
Views - Primary on Main
Address
4222 Se 9th Avenue, OCALA, FL
Price
$ 1,300,000
Property Attributes
- MLS#OM723022
- TypeSingle Family
- Listing Status Active
- CountyMarion
- CityOCALA
- AreaOcala
- NeighborhoodBELLECHASE
- Zip34480
- StyleRanch
- Year Built2014
- Taxes$ 10763
- Price$ 1,300,000
- Bedrooms5
- Full Bathrooms4
- Half Bathrooms0
- Sqr Footage4358
- Lot Size0.77 Acres
Data Source:
Stellar MLS
Property Description
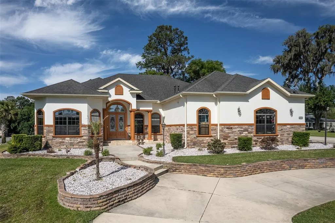
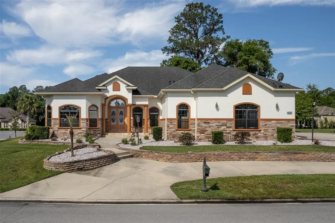
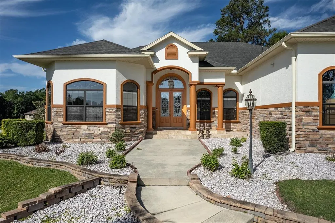
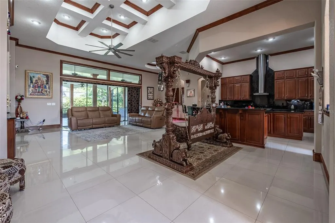
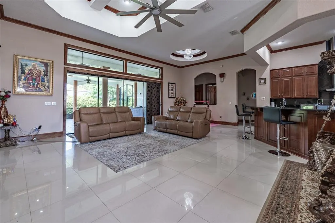
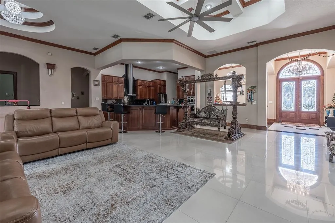
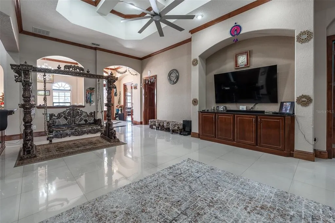
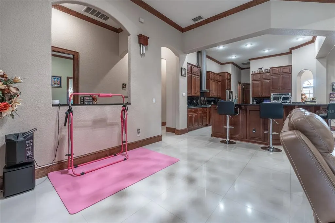
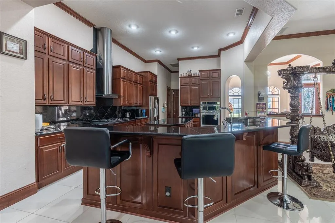

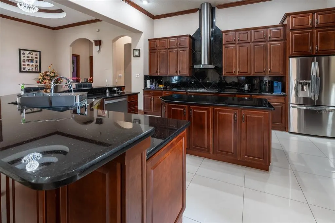
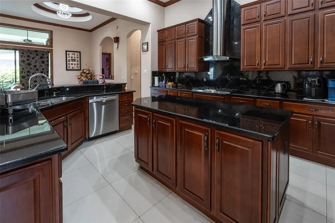
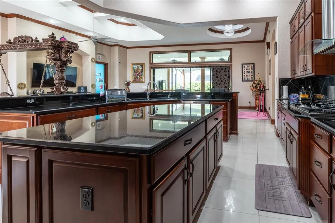
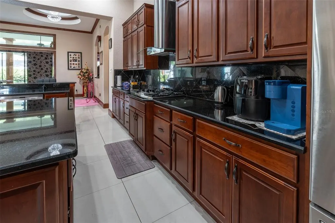
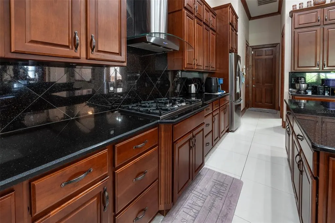
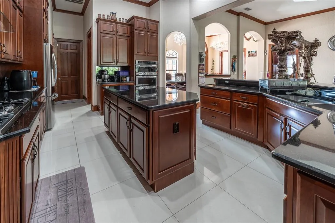
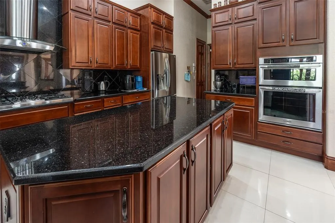
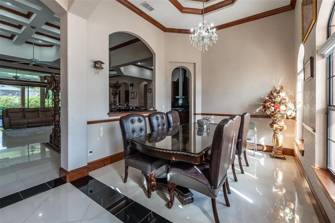
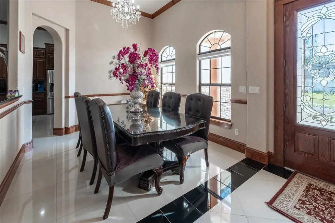
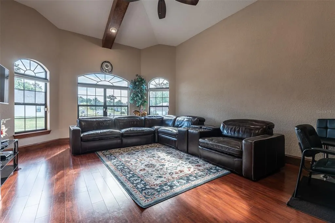
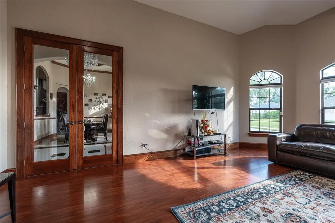
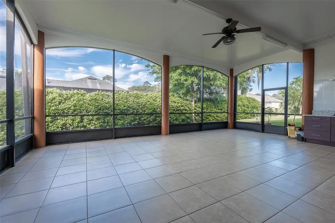
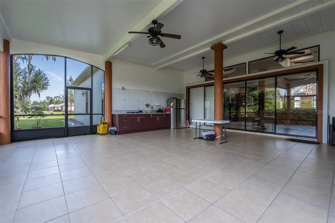
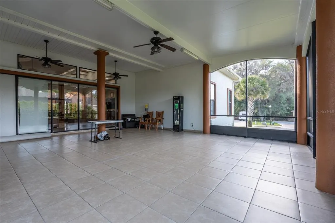
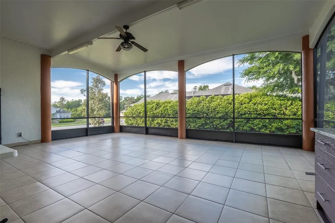

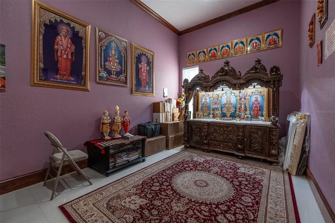


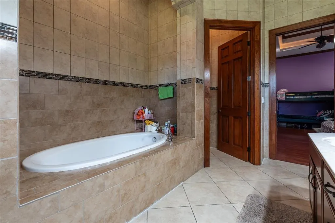
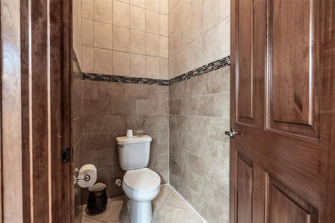
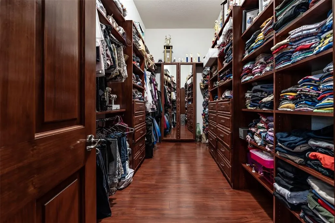
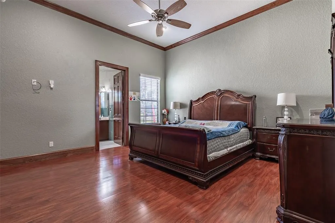
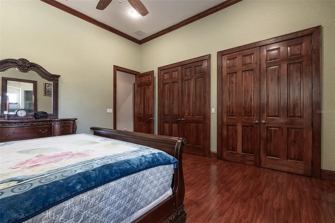
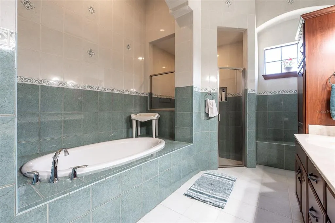
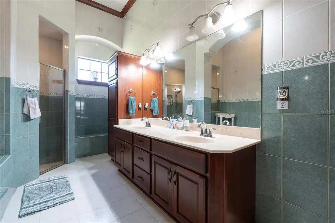
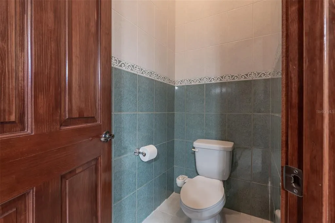
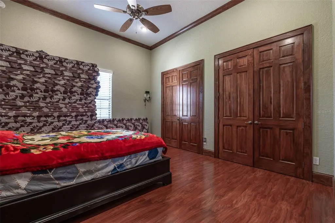
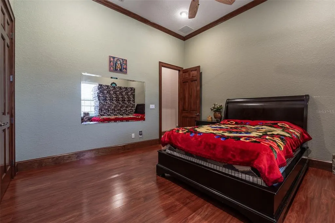
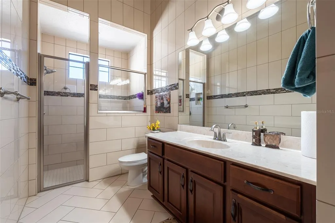
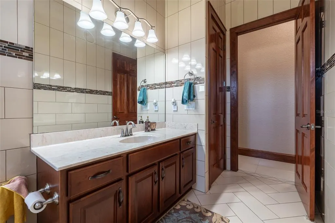


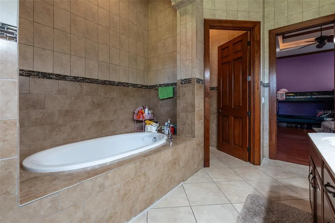
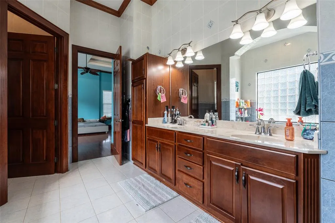
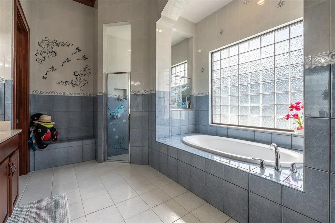
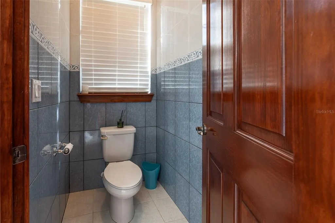

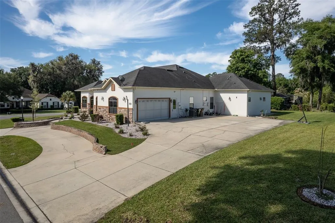
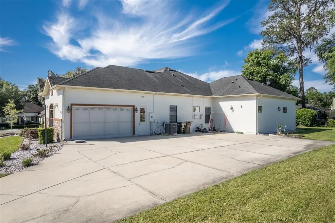
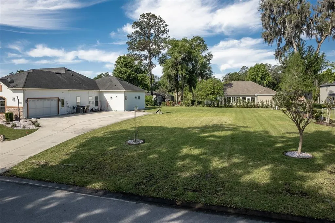
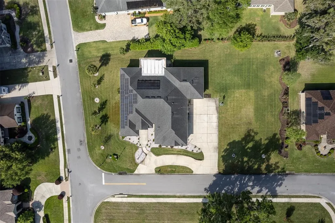
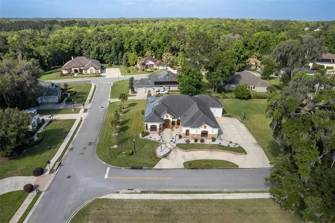
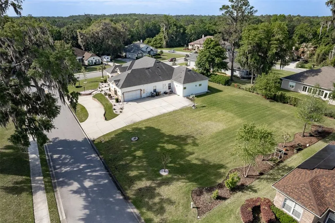
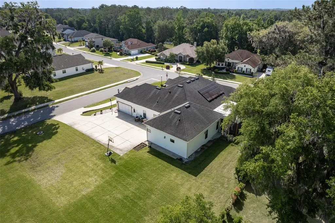
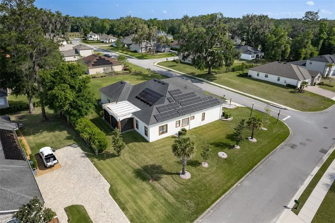
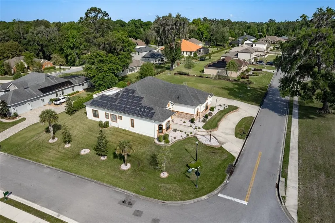
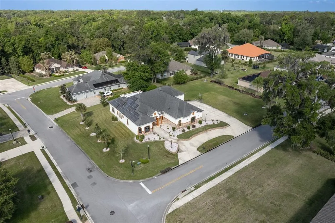
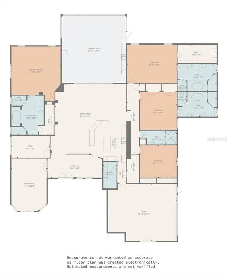
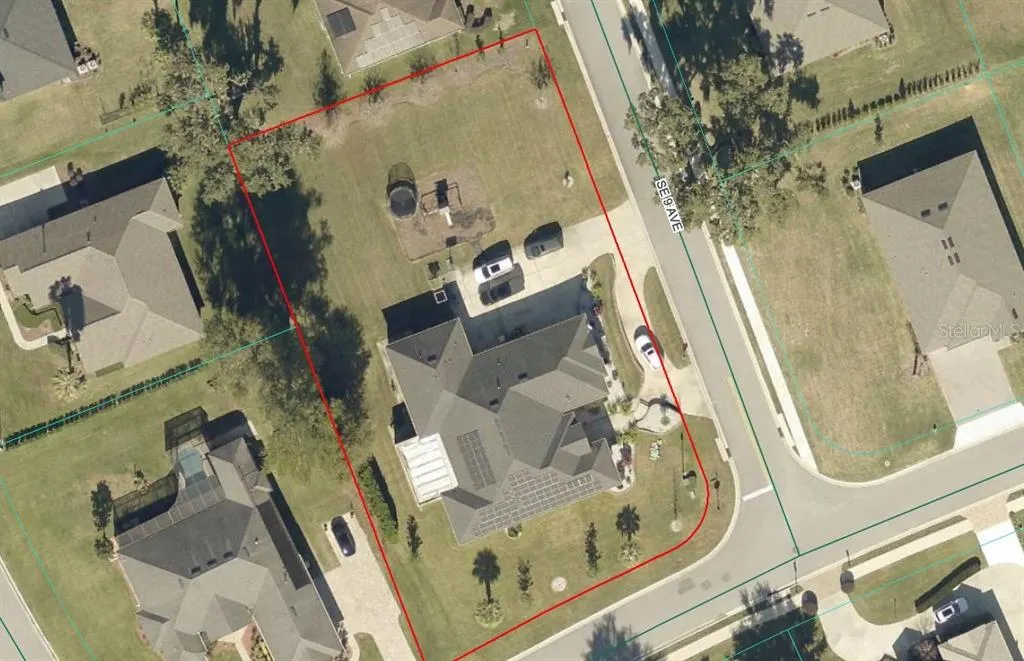
From the attractive, elevated curb appeal, through the grand entry, this voluminous house is sure to impress. 4-6 Bedrooms gives great variety for your needs. 4358 SF of living area. Adjacent next door lot included in price for another home, guest house, recreation or grand pool. Welcoming custom castle-like heavy double door with decorative crystal glass inserts and transom arch above lets the light shine in to feature glamourous spacious house. Ornate light fixtures with medallions compliment open spaces with gorgeous 24 x 24 porcelain tile floors. 12 foot ceilings and 8 foot doors. Custom chandeliers showcase entry and spacious dining room with chair rail and arched pass through to kitchen. Crown moulding throughout the home. Kitchen has so plenty of storage with cherry cabintry and large walk-in Pantry. Granite Counter tops with bar seating for 6-8. Stainless appliances with 5 burner gas range Extra large double sink, double waste receptical drawer. Up to 6 bedrooms and 4 baths. Three Bedrooms are Master Suites with their own baths. 2 of the rooms can be bedrooms or offices, recreation rooms, whatever you like. Four luxurious baths feature floor to ceiling tile. You will love the screened Lanai that is 26 feet x 28 feet and has it's own outdoor kitchen with 5 burner gas range and refrigerator. Open stackable double doors for entertaining combining large great room and lanai. Oversized garage is extra long and has a screen slider door over garage door opening when needed. Dual air conditioners, Solar panels keep the electric bills very reasonable. City water and sewer here in Bellechase and piped TECO gas. Property has it's own well for irrigation. The lot next door is included with the sale. The two lots combined are .77 acre. measuring 238 x 140 feet. Plenty of room to build a guest house or a swimming pool, or just more space for recreation. Popular Bellechase central to hospitals, shopping, entertainment, schools. Gated Community with beautiful nature and look out park and paved walking trails. I will be glad to show you this house with an appointment.
| Elementary School | Middle School | High School |
|---|---|---|
| Shady Hill Elementary School Elementary School | Osceola Middle School Middle School | Belleview High School High School |
| Price History | |
|---|---|
| 4/20/2026 | Listed $1,400,000 |
| 7/30/2026 | 7$1,300,000 |
General Features
| Sewer | Public Sewer |
|---|---|
| Heating | Electric,Natural Gas,Heat Pump,Zoned |
| Cooling | Central Air |
| Utilities | BB/HS Internet Available,Cable Connected,Electricity Connected,Natural Gas Connected,Public,Sewer Connected,Sprinkler Well,Underground Utilities,Water Connected |
| Possession | Close Of Escrow |
| Roof | Shingle |
| Appliances | Built-In Oven,Cooktop,Dryer,Gas Water Heater,Kitchen Reverse Osmosis System,Microwave,Range,Range Hood,Refrigerator,Tankless Water Heater,Washer |
| Zoning | PD01 |
| HOA Fee | 167 |
| Garage Spaces | 2 |
| Patio/Porch Features | Covered,Rear Porch,Screened |
| Architectural Style | Ranch |
| Security Features | Gated Community,Security Gate,Smoke Detector(s) |
| Construction Materials | Stucco,Wood Frame |
| Pets Allowed | Cats OK,Dogs OK |
| Year Built | 2014 |
| View | Garden,Trees/Woods |
| Levels | One |
| Property Subtype | Single Family Residence |
| Tax Year | 2025 |
| Ownership | Fee Simple |
| Community Features | Gated Community - Guard |
| Assoc Fee Paid Per | Monthly |
| County | Marion |
| New Construction | false |
| Property Type | Residential |
| Association Amenities | Trail(s) |
| Attached Garage | true |
| Subdivision Name | BELLECHASE |
| Facing Direction | East |
| Garage Y/N | true |
| Total Rooms | 8 |
| Full Baths | 4 |
| Status | Active |
| Directions | From 3rd Ave & 32nd Street, head south on 3rd Ave/475 for 1 mile. Turn left into Bellechase on SE 44th RD. .5 miles after gate, turn left onto SE 8th Ave. Take first right onto SE 43rd St. House is second on the left, on the corner of 43rd Street and SE 9th Avenue. |
| High School | Belleview High School |
| City | OCALA |
| Association Name | Leland Managment |
| Senior Community Y/N | false |
| MLS Area | 34480 - Ocala |
| Lot Size Units | Square Feet |
| Lot Size Square Feet | 33541 |
| Carport Y/N | false |
| Listing Terms | Cash,Conventional |
| Elementary School | Shady Hill Elementary School |
| Land Lease Y/N | false |
| Tax Annual Amount | 10763 |
| Middle/Junior High School | Osceola Middle School |
| Property Condition | Completed |
| Additional Parcels Y/N | false |
| Lease Considered Y/N | true |
| Virtual Tour | https://unbranded.visithome.ai/67pDHzFmbxXEjpVJxN9oEd?mu=ft |
| Building Area Units | Square Feet |
| Living Area Units | Square Feet |
| Standard Status | Active |
| Occupancy Type | Owner |
| Tax Lot | 88,89 |
| Legal Description | SEC 40 TWP 15 RGE 22 PLAT BOOK 9 PAGE 174 WILLOWS AT BELLECHASE LOTS 88.89 |
| Minimum Lease | 1-2 Years |
| Water Access Y/N | false |
| Monthly HOA Amount | 167 |
| Additional Rooms | Den/Library/Office,Formal Dining Room Separate,Great Room,Inside Utility |
| Water View Y/N | false |
| Flood Zone Code | X |
| In Law Suite YN | false |
| Flood Zone Code X | Yes |
Interior Features
| Interior Amenities | Cathedral Ceiling(s),Ceiling Fan(s),Chair Rail,Coffered Ceiling(s),Crown Molding,High Ceilings,Kitchen/Family Room Combo,Open Floorplan,Primary Bedroom Main Floor,Solid Wood Cabinets,Stone Counters,Thermostat,Tray Ceiling(s),Walk-In Closet(s),Window Treatments |
|---|---|
| Flooring | Laminate,Porcelain Tile |
| Furnished Y/N | Unfurnished |
| Total Stories | 1 |
| Air Conditioning Y/N | true |
| Heating Y/N | true |
| Window Features | Blinds,Double Pane Windows,Insulated Windows |
| Fireplace Y/N | false |
| Laundry Features | Inside,Laundry Room |
| Total Bedrooms | 5 |
| LivingAreaSource | Public Records |
| Total Baths | 4 |
Exterior Features
| Exterior Amenities | Lighting,Outdoor Kitchen,Private Mailbox,Sliding Doors |
|---|---|
| Vegetation | Mature Landscaping,Trees/Landscaped |
| Lot Features | Cleared,City Lot,Landscaped |
| Water Source | Public |
| Lot Size Area | 33541 |
| Foundation Details | Block |
| Building Area Total | 5933 |
| Lot Dimensions | 105 x 140 |
| Lot Size Acres | 0.77 |
| Road Surface Type | Paved,Asphalt |
| Private Pool | false |
| Waterfront Y/N | false |
| Covered Spaces | 2 |
| Road Frontage Type | Street Paved |
Amenities
- Foreclosure
- Views
- Short Sale
- New Construction
- Adult 55+
- Lease To Own
- No HOA Fees
- Furnished
- Primary On Main
- Air Conditioning
- Seller Finance
- Green
- Fixer Upper
- Horse
- Golf
- Fireplace
- Deck
- Garage
- Basement
- Pool
Property vs Single Family Average in 34480
Price
Taxes
Year Built
 Massachusetts MLS Property Info Network (MLSPIN) - The property listing data and information set forth herein were provided to MLS Property Information Network, Inc. from third party sources, including sellers, lessors and public records, and were compiled by MLS Property Information Network, Inc. The property listing data and information are for the personal, non commercial use of consumers having a good faith interest in purchasing or leasing listed properties of the type displayed to them and
 Copyright © MFRMLS.com All information deemed reliable but not guaranteed. All properties are subject to prior sale, change or withdrawal. Neither listing broker(s) or information provider(s) shall be responsible for any typographical errors, misinformation, misprints and shall be held totally harmless. Listing(s) information is provided for consumers personal, non-commercial use and may not be used for any purpose other than to identify prospective properties consumers may be interested in purchasing. Information on this site was last updated Last updated on September 11, 2026 11:55 AM UTC The listing information on this page last changed on Last updated on September 11, 2026 11:55 AM UTCd. The data relating to real estate for sale on this website comes in part from the Internet Data Exchange program of MFR MLS.
All information deemed reliable but not guaranteed. All properties are subject to prior sale, change or withdrawal. Neither listing broker(s) or information provider(s) shall be responsible for any typographical errors, misinformation, misprints and shall be held totally harmless. Listing(s) information is provided for consumers personal, non-commercial use and may not be used for any purpose other than to identify prospective properties consumers may be interested in purchasing.
Updated on September 11, 2026 11:55 AM UTC
Copyright © MFRMLS.com All information deemed reliable but not guaranteed. All properties are subject to prior sale, change or withdrawal. Neither listing broker(s) or information provider(s) shall be responsible for any typographical errors, misinformation, misprints and shall be held totally harmless. Listing(s) information is provided for consumers personal, non-commercial use and may not be used for any purpose other than to identify prospective properties consumers may be interested in purchasing. Information on this site was last updated Last updated on September 11, 2026 11:55 AM UTC The listing information on this page last changed on Last updated on September 11, 2026 11:55 AM UTCd. The data relating to real estate for sale on this website comes in part from the Internet Data Exchange program of MFR MLS.
All information deemed reliable but not guaranteed. All properties are subject to prior sale, change or withdrawal. Neither listing broker(s) or information provider(s) shall be responsible for any typographical errors, misinformation, misprints and shall be held totally harmless. Listing(s) information is provided for consumers personal, non-commercial use and may not be used for any purpose other than to identify prospective properties consumers may be interested in purchasing.
Updated on September 11, 2026 11:55 AM UTC
 Copyright Southeast Florida Multiple Listing Service © 2026. Accuracy of listing information is not guaranteed. Listing information is provided for personal consumer, non-commercial use, solely to identify potential properties for potential purchase. All other use is strictly prohibited, is a violation of the terms of use, and may violate federal and state law.
Data Last Updated: September 11, 2026 11:51 AM UTC
Copyright Southeast Florida Multiple Listing Service © 2026. Accuracy of listing information is not guaranteed. Listing information is provided for personal consumer, non-commercial use, solely to identify potential properties for potential purchase. All other use is strictly prohibited, is a violation of the terms of use, and may violate federal and state law.
Data Last Updated: September 11, 2026 11:51 AM UTC
 Information is deemed to be reliable, but is not guaranteed. © 2026 MLS. Last Updated September 11, 2026 11:56 AM UTC The information on this sheet has been made available by the MLS and may not be the listing of the provider. Listing data provided by the Daytona Beach Area Association of REALTORS® Internet Data Exchange (IDX) program. Data is believed to be accurate but not warranted.
 New Smyrna Beach Board of REALTORS® All information deemed reliable but not guaranteed. All properties are subject to prior sale, change or withdrawal. Neither listing broker(s) or information provider(s) shall be responsible for any typographical errors, misinformation, misprints and shall be held totally harmless. Listing(s) information is provided for consumer's personal, non-commercial use and may not be used for any purpose other than to identify prospective properties consumers may be interested
