
Waterfront - Primary on Main
Address
1724 Mira Lago Circle, RUSKIN, FL
Price
$ 415,000
Property Attributes
- MLS#TB8536275
- TypeSingle Family
- Listing Status Pending
- CountyHillsborough
- CityRUSKIN
- AreaRuskin/Apollo Beach
- NeighborhoodMIRA LAGO WEST PH 2A
- Zip33570
- StyleRanch
- Year Built2007
- Taxes$ 6299
- Price$ 415,000
- Bedrooms4
- Full Bathrooms2
- Half Bathrooms0
- Sqr Footage2045
- Lot Size0.23 Acres
Data Source:
Stellar MLS
Property Description
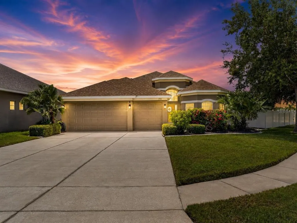
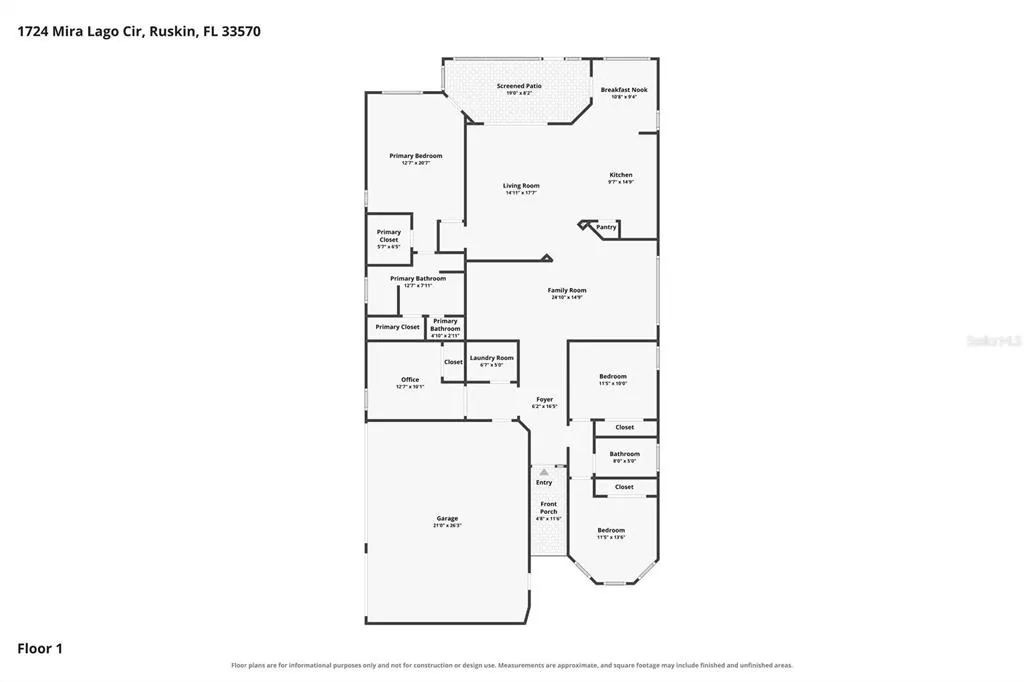
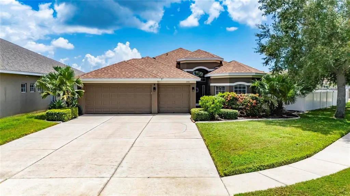
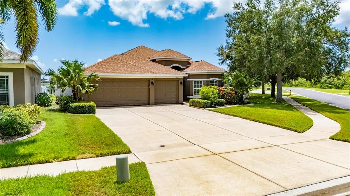
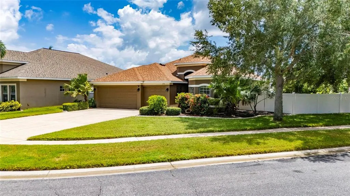
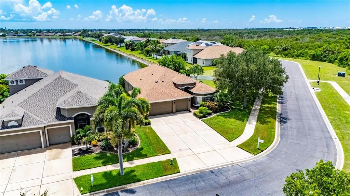
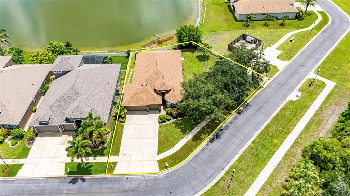
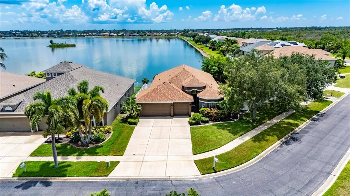
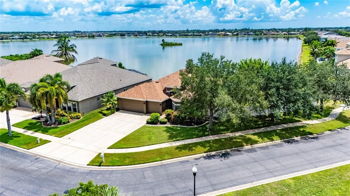
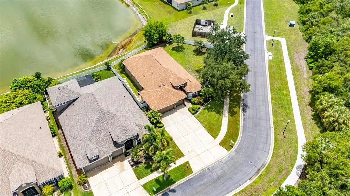
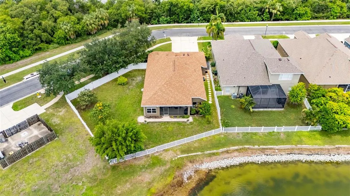
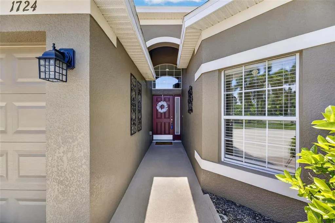
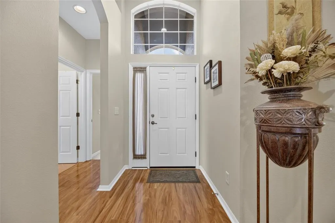
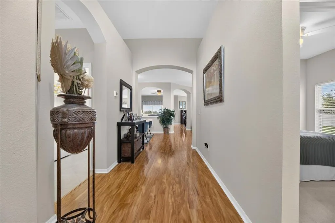
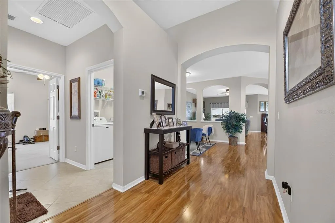
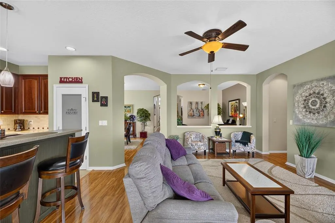
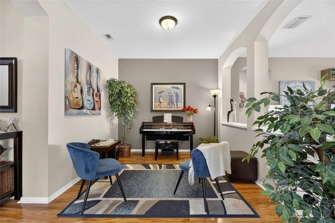
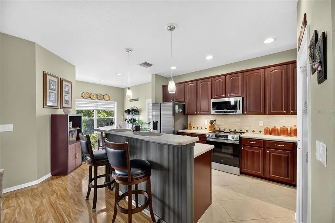
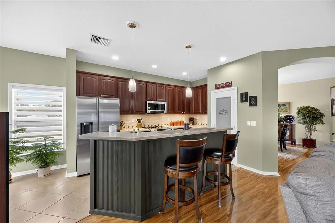
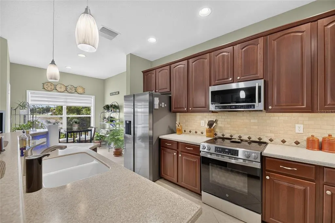
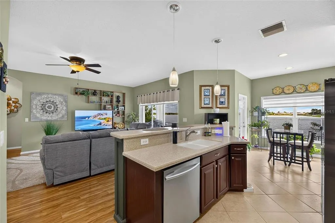
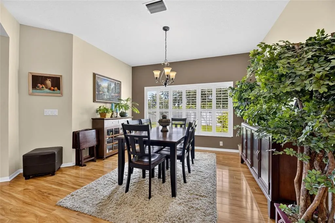
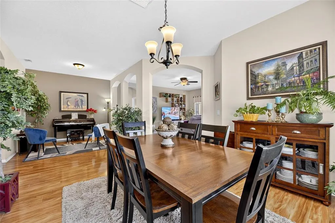
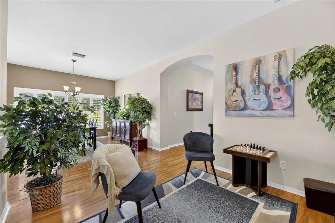
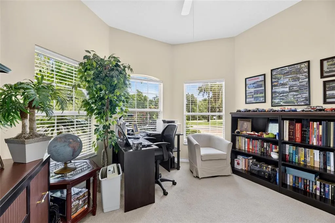
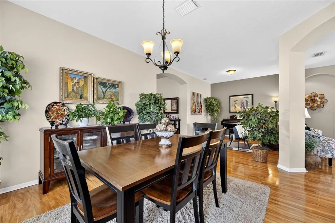
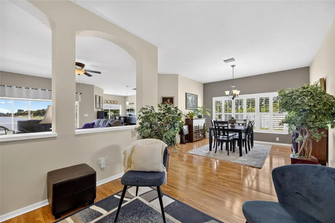
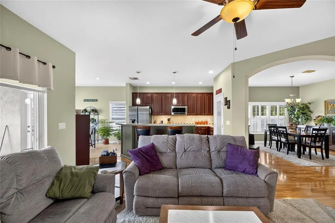
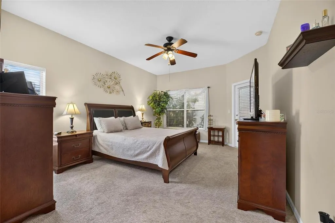
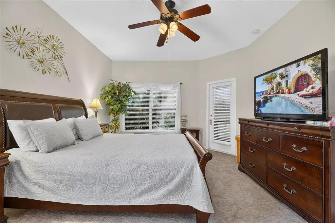
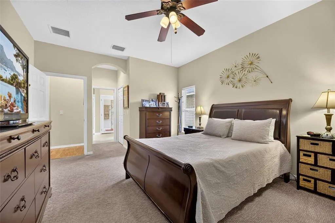
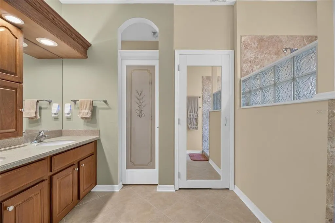
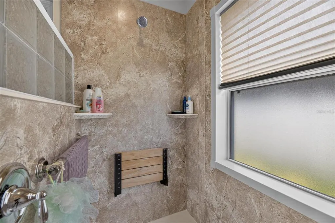
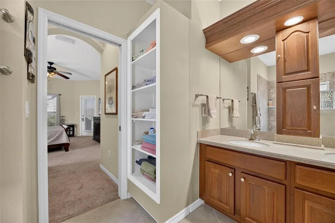
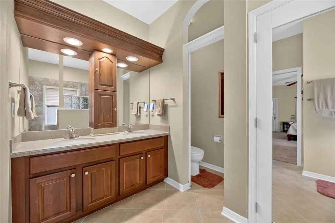
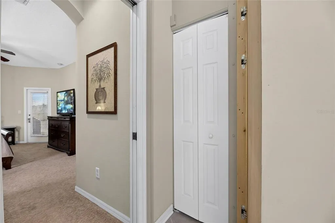
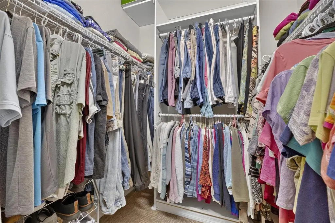
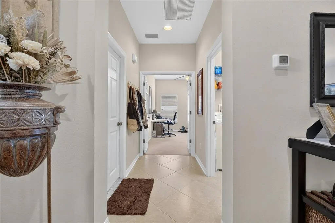
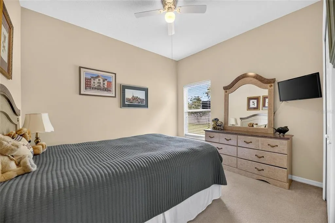
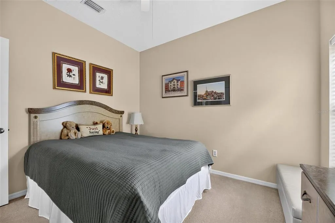
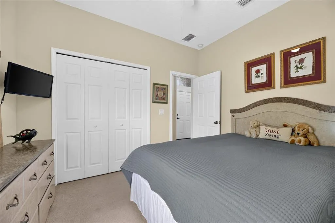
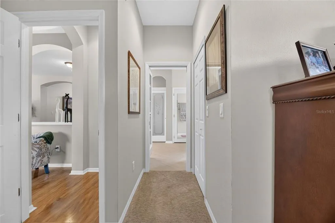
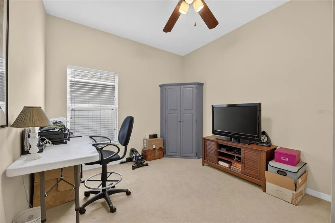
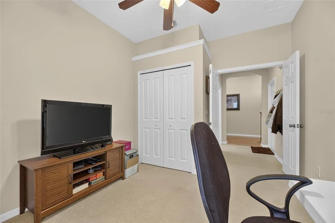
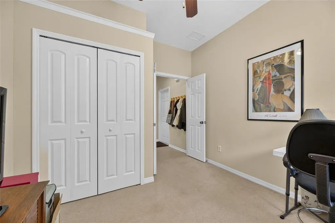
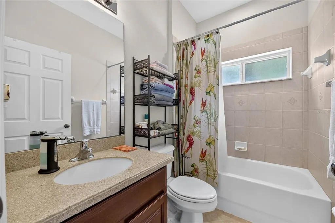
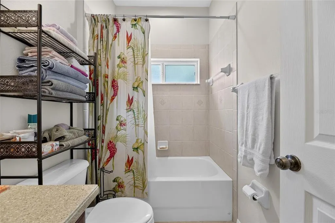
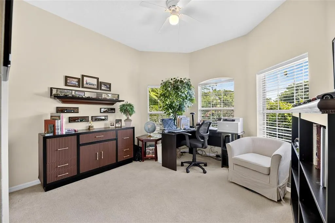
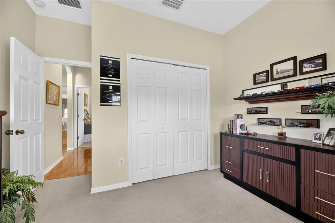
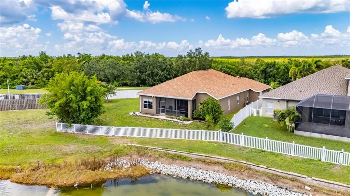
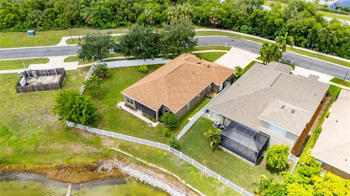
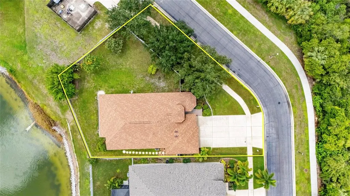
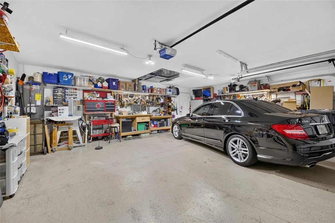
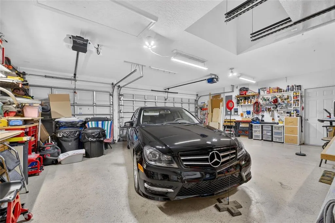
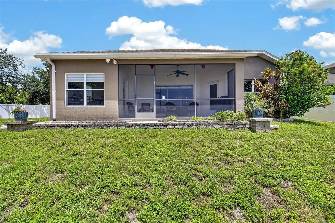
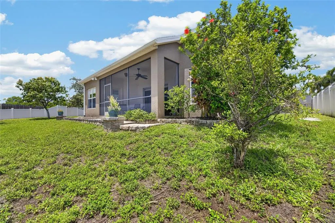
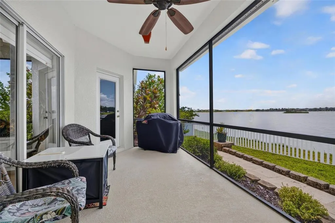
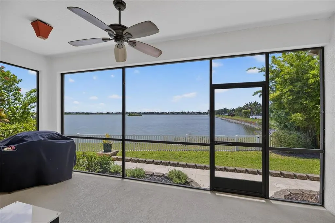
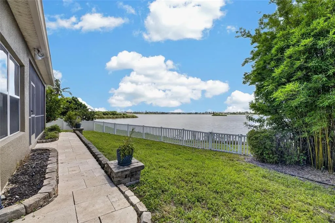
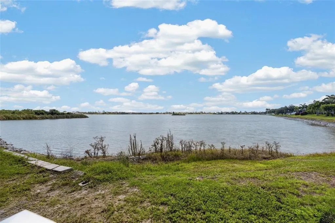
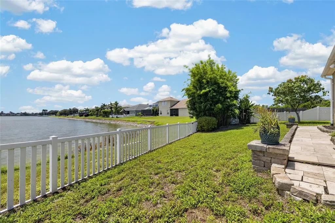
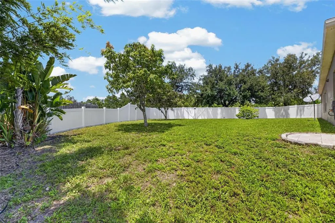
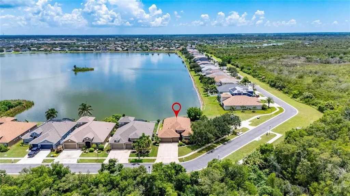
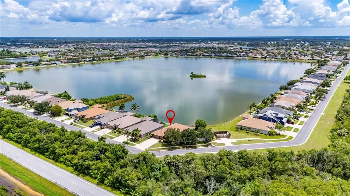
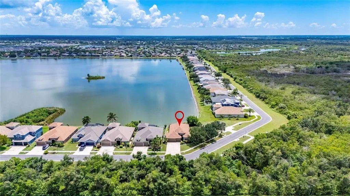
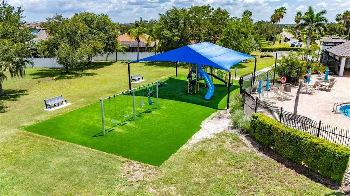
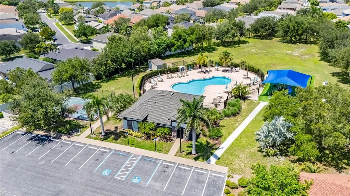
**STUNNING LAKE VIEWS!** Welcome to this beautifully maintained 4-bedroom, 2-bath home with a spacious 3-car garage, located at 1724 Mira Lago Circle in the gated community of Mira Lago West in Ruskin. Built in 2007 and offering approximately 2,045 square feet of living space, this exceptional home combines comfortable Florida living with thoughtful updates and an outstanding waterfront setting. From the moment you enter, you’ll appreciate the pride of ownership and meticulous care throughout. The open and inviting living spaces feature newer luxury vinyl plank flooring throughout the primary living areas, ceramic tile in all wet areas, and carpet in the bedrooms. Ceiling fans are featured in all bedrooms and main living areas. The spacious main gathering area is perfect for family and entertaining, highlighted by a unique custom-built entertainment wall designed to accommodate up to a 60-inch flat-screen TV and sound system. Large living spaces and the beautiful lake backdrop create a welcoming environment for both everyday living and entertaining. The spacious primary suite provides a wonderful private retreat, featuring a large walk-in closet plus additional closet space in the en-suite bathroom. The primary bath includes dual vanities, his-and-hers medicine cabinets, and a recently upgraded walk-in shower. Step outside to your fully fenced backyard and enjoy the tranquil lake views—an especially attractive feature for relaxing, entertaining, or simply enjoying the beautiful Florida surroundings. Numerous major improvements provide valuable peace of mind, including a new roof with warranty (9/2021), complete A/C replacement (5/2022), new exterior paint (9/2023), and new water heater (2024). Located in the desirable gated Mira Lago West community, residents also enjoy access to the community pool and activity area, adding another opportunity to relax, socialize, and enjoy the Florida lifestyle. The home is conveniently situated near major shopping, restaurants, healthcare facilities, schools, and major roadways, while offering the peaceful atmosphere of a well-established residential community. A meticulously maintained home, beautiful lake setting, extensive recent improvements, and a 3-car garage—this is a property you won’t want to miss.
| Price History | |
|---|---|
| 8/13/2026 | Listed $415,000 |
General Features
| Sewer | Public Sewer |
|---|---|
| Heating | Electric |
| Cooling | Central Air |
| Utilities | BB/HS Internet Available,Cable Available,Cable Connected,Electricity Available,Electricity Connected,Public,Sewer Available,Sewer Connected,Street Lights,Water Available,Water Connected |
| Possession | Close Of Escrow |
| Roof | Shingle |
| Appliances | Dishwasher,Dryer,Electric Water Heater,Microwave,Range,Refrigerator,Washer |
| Zoning | PD |
| HOA Fee | 294 |
| Garage Spaces | 3 |
| Patio/Porch Features | Covered,Patio,Screened |
| Architectural Style | Ranch |
| Security Features | Gated Community |
| Construction Materials | Block,Stucco |
| Pets Allowed | Yes |
| Year Built | 2007 |
| View | Trees/Woods,Water |
| Levels | One |
| Property Subtype | Single Family Residence |
| Tax Year | 2025 |
| Ownership | Fee Simple |
| Waterfront Features | Lake Front |
| Assoc Fee Paid Per | Quarterly |
| County | Hillsborough |
| New Construction | false |
| Property Type | Residential |
| Attached Garage | true |
| Subdivision Name | MIRA LAGO WEST PH 2A |
| Facing Direction | North |
| Garage Y/N | true |
| Other Structures | Tennis Court(s) |
| Total Rooms | 4 |
| Full Baths | 2 |
| Status | Pending |
| Directions | I75 S to exit 240B on FL 674W towards Ruskin. Turn right onto 41, left onto 11th, Right onto York Dale, Right onto Mira Lago circle. gate code is required (Contact Listing Agent on file). |
| City | RUSKIN |
| Association Name | Amber Talka |
| Senior Community Y/N | false |
| MLS Area | 33570 - Ruskin/Apollo Beach |
| Lot Size Units | Square Feet |
| Lot Size Square Feet | 10127 |
| Carport Y/N | false |
| Listing Terms | Cash,Conventional,FHA,VA Loan |
| Land Lease Y/N | false |
| Tax Annual Amount | 6299.63 |
| Home Warranty Y/N | false |
| Property Condition | Completed |
| Additional Parcels Y/N | false |
| Lease Considered Y/N | true |
| Virtual Tour | https://www.propertypanorama.com/instaview/stellar/TB8536275 |
| Building Area Units | Square Feet |
| Living Area Units | Square Feet |
| Standard Status | Pending |
| Occupancy Type | Owner |
| TaxOtherAnnualAssessmentAmount | 870 |
| Tax Lot | 269 |
| Legal Description | MIRA LAGO WEST PHASE 2A LOT 269 |
| Water View | Lake |
| Water Access Type | Lake |
| Minimum Lease | No Minimum |
| Water Access Y/N | true |
| Monthly HOA Amount | 98 |
| Additional Rooms | Bonus Room,Den/Library/Office,Family Room,Formal Dining Room Separate,Inside Utility |
| Water View Y/N | true |
| Flood Zone Code | X500* |
| In Law Suite YN | false |
| Flood Zone Code X500 | Yes |
| DockY/N | false |
Interior Features
| Interior Amenities | Ceiling Fan(s),Crown Molding,Eating Space In Kitchen,High Ceilings,Kitchen/Family Room Combo,Living Room/Dining Room Combo,Primary Bedroom Main Floor,Split Bedroom,Thermostat,Walk-In Closet(s),Window Treatments |
|---|---|
| Flooring | Ceramic Tile,Luxury Vinyl,Tile |
| Furnished Y/N | Unfurnished |
| Total Stories | 1 |
| Common Walls | Corner Unit |
| Air Conditioning Y/N | true |
| Heating Y/N | true |
| Window Features | Blinds,Double Pane Windows,Shades,Window Treatments |
| Fireplace Y/N | false |
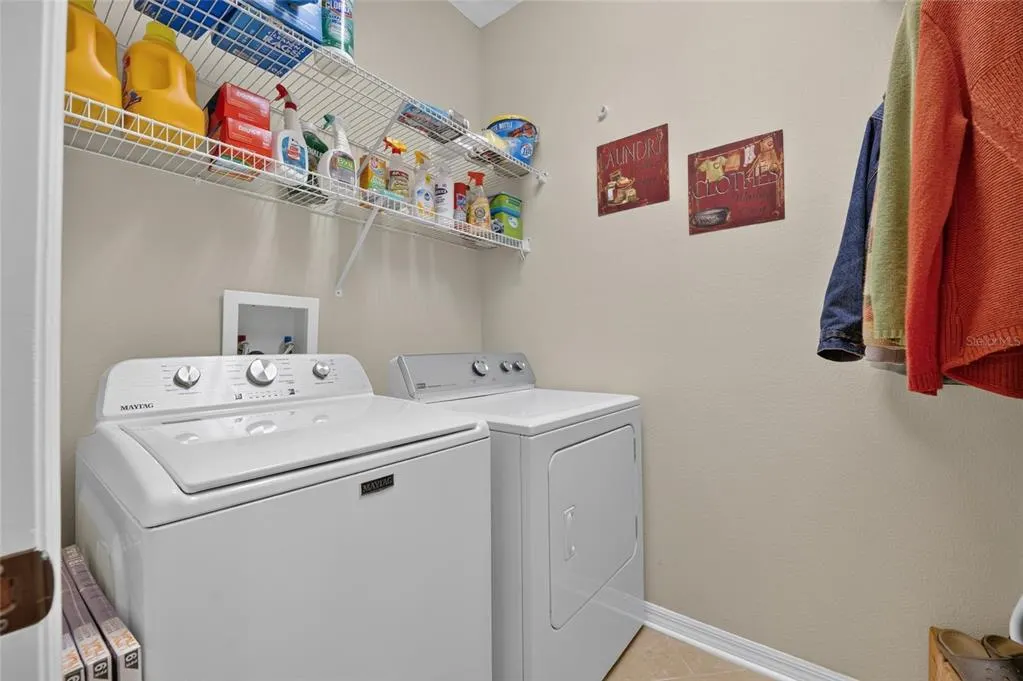
| Laundry Features | Electric Dryer Hookup,Laundry Room,Washer Hookup |
| Total Bedrooms | 4 |
| LivingAreaSource | Public Records |
| Total Baths | 2 |
Exterior Features
| Exterior Amenities | Basketball Court,Hurricane Shutters,Lighting,Playground,Private Entrance,Private Mailbox,Private Yard,Sidewalk,Tennis Court(s) |
|---|---|
| Vegetation | Mature Landscaping,Trees/Landscaped |
| Fencing | Vinyl |
| Parking Features | Driveway,Garage Door Opener,Ground Level |
| Lot Features | Corner Lot,Landscaped,Oversized Lot,Sidewalk |
| Water Source | Public |
| Lot Size Area | 10127 |
| Foundation Details | Slab |
| Building Area Total | 2045 |
| Lot Dimensions | 111.29 x 91 |
| Lot Size Acres | 0.23 |
| Road Surface Type | Paved |
| Private Pool | false |
| Waterfront Y/N | true |
| Covered Spaces | 3 |
| Road Frontage Type | Street Paved |
| Road Responsibility | Public Maintained Road |
Amenities
- Foreclosure
- Views
- Short Sale
- New Construction
- Adult 55+
- Lease To Own
- No HOA Fees
- Furnished
- Primary On Main
- Air Conditioning
- Seller Finance
- Green
- Fixer Upper
- Horse
- Golf
- Fireplace
- Deck
- Garage
- Basement
- Pool
Property vs Single Family Average in 33570
Price
Taxes
Year Built
 Massachusetts MLS Property Info Network (MLSPIN) - The property listing data and information set forth herein were provided to MLS Property Information Network, Inc. from third party sources, including sellers, lessors and public records, and were compiled by MLS Property Information Network, Inc. The property listing data and information are for the personal, non commercial use of consumers having a good faith interest in purchasing or leasing listed properties of the type displayed to them and
 Copyright © MFRMLS.com All information deemed reliable but not guaranteed. All properties are subject to prior sale, change or withdrawal. Neither listing broker(s) or information provider(s) shall be responsible for any typographical errors, misinformation, misprints and shall be held totally harmless. Listing(s) information is provided for consumers personal, non-commercial use and may not be used for any purpose other than to identify prospective properties consumers may be interested in purchasing. Information on this site was last updated Last updated on September 12, 2026 11:17 AM UTC The listing information on this page last changed on Last updated on September 12, 2026 11:17 AM UTCd. The data relating to real estate for sale on this website comes in part from the Internet Data Exchange program of MFR MLS.
All information deemed reliable but not guaranteed. All properties are subject to prior sale, change or withdrawal. Neither listing broker(s) or information provider(s) shall be responsible for any typographical errors, misinformation, misprints and shall be held totally harmless. Listing(s) information is provided for consumers personal, non-commercial use and may not be used for any purpose other than to identify prospective properties consumers may be interested in purchasing.
Updated on September 12, 2026 11:17 AM UTC
Copyright © MFRMLS.com All information deemed reliable but not guaranteed. All properties are subject to prior sale, change or withdrawal. Neither listing broker(s) or information provider(s) shall be responsible for any typographical errors, misinformation, misprints and shall be held totally harmless. Listing(s) information is provided for consumers personal, non-commercial use and may not be used for any purpose other than to identify prospective properties consumers may be interested in purchasing. Information on this site was last updated Last updated on September 12, 2026 11:17 AM UTC The listing information on this page last changed on Last updated on September 12, 2026 11:17 AM UTCd. The data relating to real estate for sale on this website comes in part from the Internet Data Exchange program of MFR MLS.
All information deemed reliable but not guaranteed. All properties are subject to prior sale, change or withdrawal. Neither listing broker(s) or information provider(s) shall be responsible for any typographical errors, misinformation, misprints and shall be held totally harmless. Listing(s) information is provided for consumers personal, non-commercial use and may not be used for any purpose other than to identify prospective properties consumers may be interested in purchasing.
Updated on September 12, 2026 11:17 AM UTC
 Copyright Southeast Florida Multiple Listing Service © 2026. Accuracy of listing information is not guaranteed. Listing information is provided for personal consumer, non-commercial use, solely to identify potential properties for potential purchase. All other use is strictly prohibited, is a violation of the terms of use, and may violate federal and state law.
Data Last Updated: September 12, 2026 11:54 AM UTC
Copyright Southeast Florida Multiple Listing Service © 2026. Accuracy of listing information is not guaranteed. Listing information is provided for personal consumer, non-commercial use, solely to identify potential properties for potential purchase. All other use is strictly prohibited, is a violation of the terms of use, and may violate federal and state law.
Data Last Updated: September 12, 2026 11:54 AM UTC
 Information is deemed to be reliable, but is not guaranteed. © 2026 MLS. Last Updated September 12, 2026 11:57 AM UTC The information on this sheet has been made available by the MLS and may not be the listing of the provider. Listing data provided by the Daytona Beach Area Association of REALTORS® Internet Data Exchange (IDX) program. Data is believed to be accurate but not warranted.
 New Smyrna Beach Board of REALTORS® All information deemed reliable but not guaranteed. All properties are subject to prior sale, change or withdrawal. Neither listing broker(s) or information provider(s) shall be responsible for any typographical errors, misinformation, misprints and shall be held totally harmless. Listing(s) information is provided for consumer's personal, non-commercial use and may not be used for any purpose other than to identify prospective properties consumers may be interested
